












About the Home
| Price | $488,770 |
| For Sale | Yes |
| Base Price | $430,000 |
| List Price | $488,770 |
| Bedrooms | 4 |
| Bathrooms | 2 |
| S.F. | 1402 |
| Type | Single-Family |
| Garage | 3 |
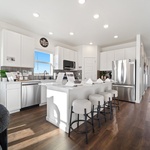
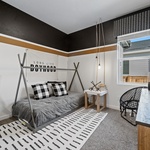
The Bristol floorplan is an open concept ranch uniquely designed to meet your family’s needs. With 3 bedrooms, as well as a flex room, that could convert to an additional 4th bedroom, you’ll find lots of ways to make this floor plan your own. The layout features an open kitchen with a pantry, a great room with a vaulted ceiling, and plenty of storage options! Standard features include LED lights, a tankless water heater, stainless steel appliances, covered entry, and a heated garage.
Directions
From Fort Collins, take I-25 South toward Denver. Continue on I-25 South until Exit 252 for CO-60 East / Johnstown. Take Exit 252 and head East onto CO-60 E and continue for approximately 2–3 miles. Turn right onto County Road 17 (Parish Avenue). Continue South on County Road 17 and turn left onto Ayrshire Road into the Granary community. Follow Ayrshire Road to 823 Ayrshire Rd, Johnstown, CO 80534. The Baessler Homes sales office/model home will be on your right.
View on mapAbout the Builder

Contact the Builder
| Phone | 9705737033 |
| Website | http://www.baesslerhomes.com |
| office@baesslerhomes.com | |
| Facebook Page | |
| Instagram Page | |
| YouTube | YouTube Page |
| Pinterest Page | |
| LinkedIn Page |
Baessler Homes
At Baessler Homes, we work together for a simple Vision: "To build the most valuable communities in our marketplace." To achieve this goal, we listen carefully to our Homebuyers and stay on top of industry advances. We use this knowledge and our combined experience to continually improve and innovate. For all of us at Baessler Homes, it's an honor to serve our homebuyers, Northern Colorado community, and each other.